



Description
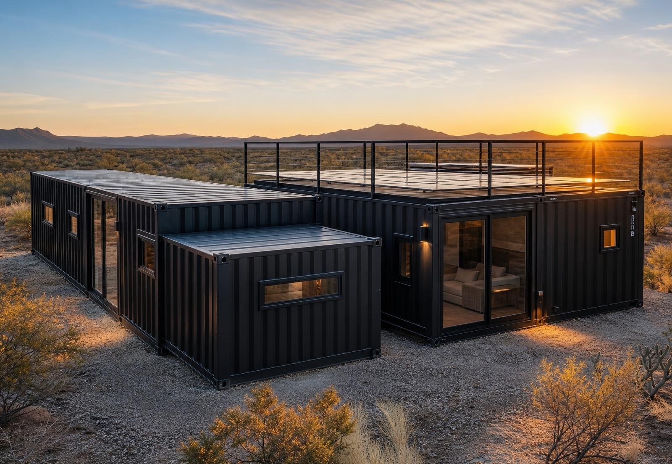
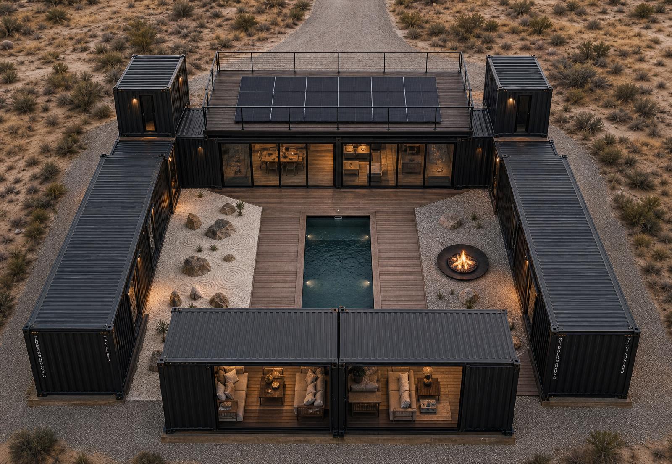
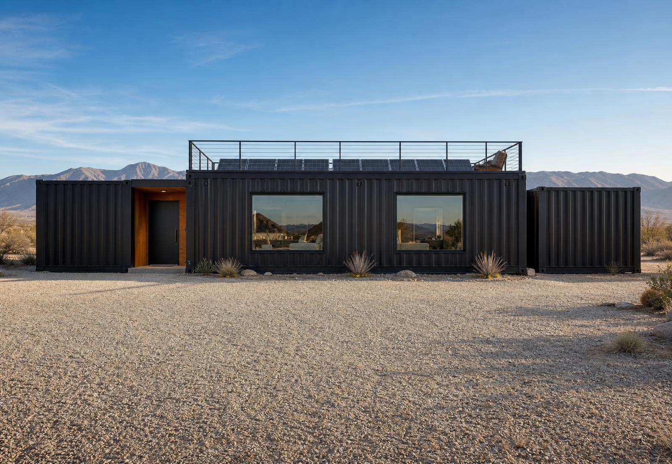
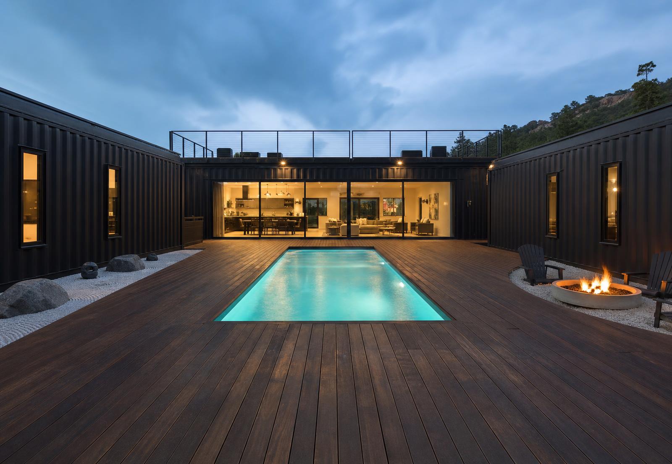
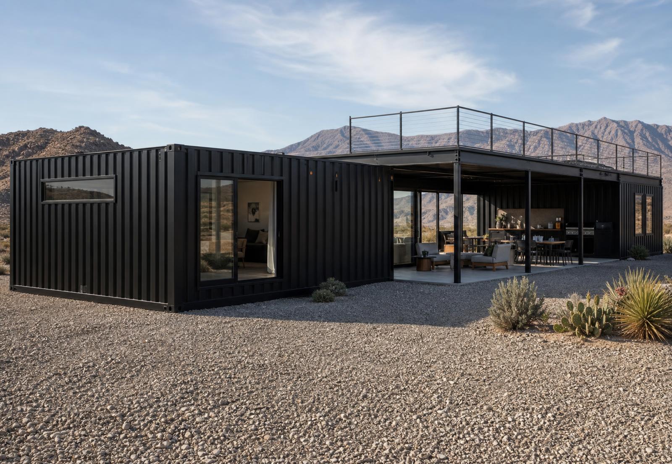
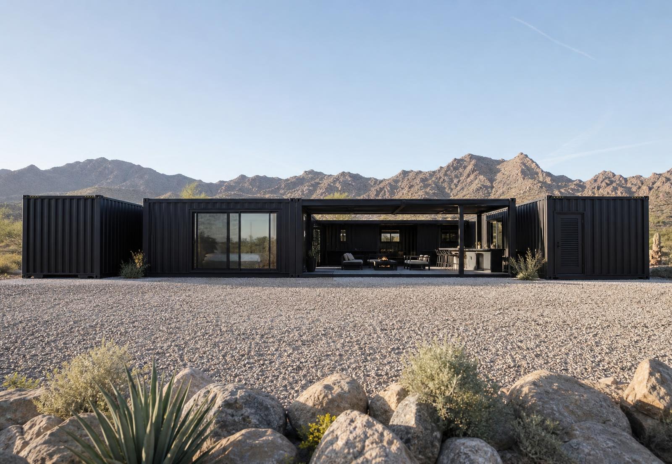
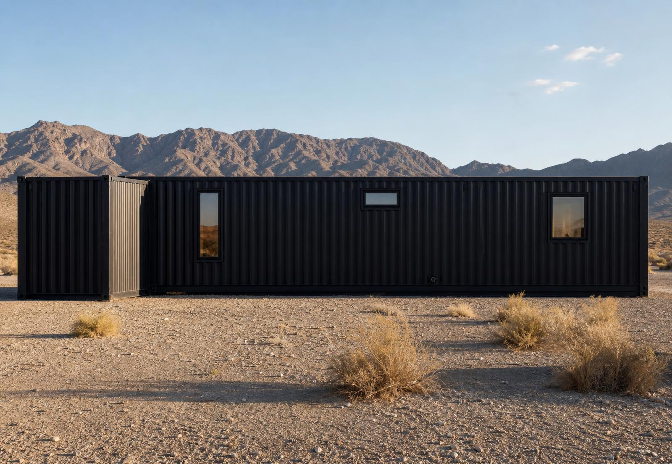
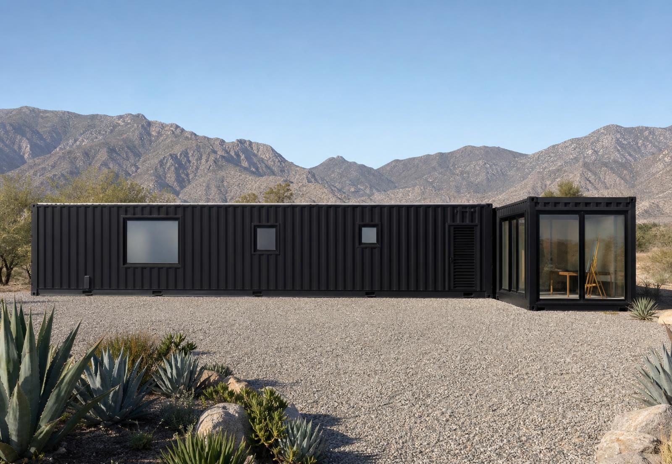
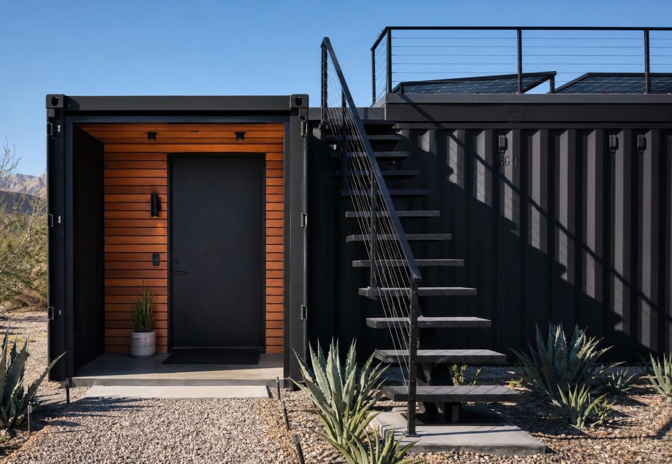
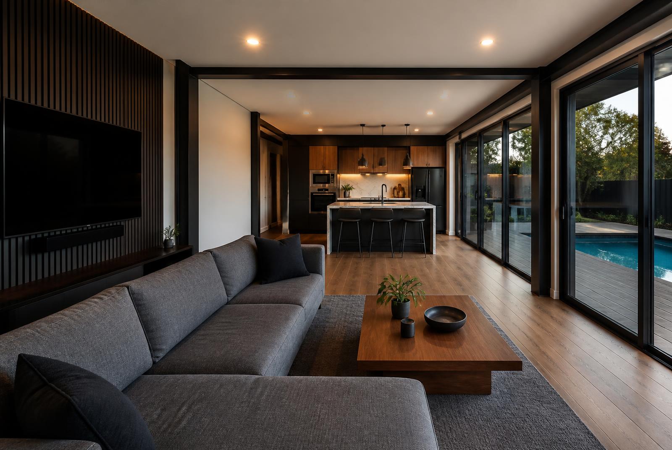
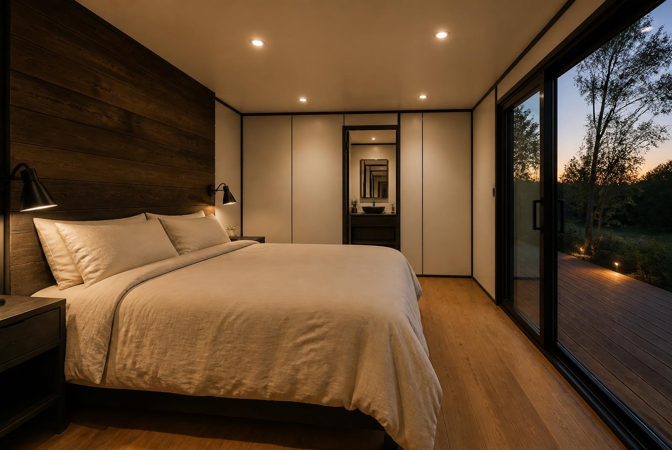
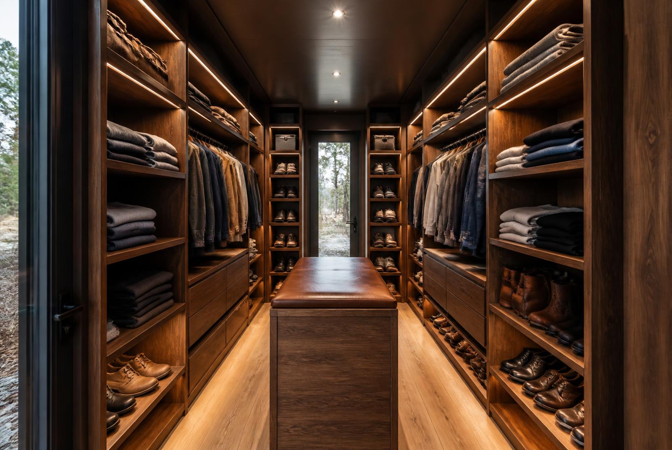
Explore the The Ultimate Container Home – 10 Module Luxury Courtyard Wellness Villa with Plunge Pool, 3 Bedrooms, Office, Art Studio & Recovery Room from Coast Line Shipping containers LLC. The product details below describe this listed configuration and provide a starting point for comparing its size, layout and features with your project.
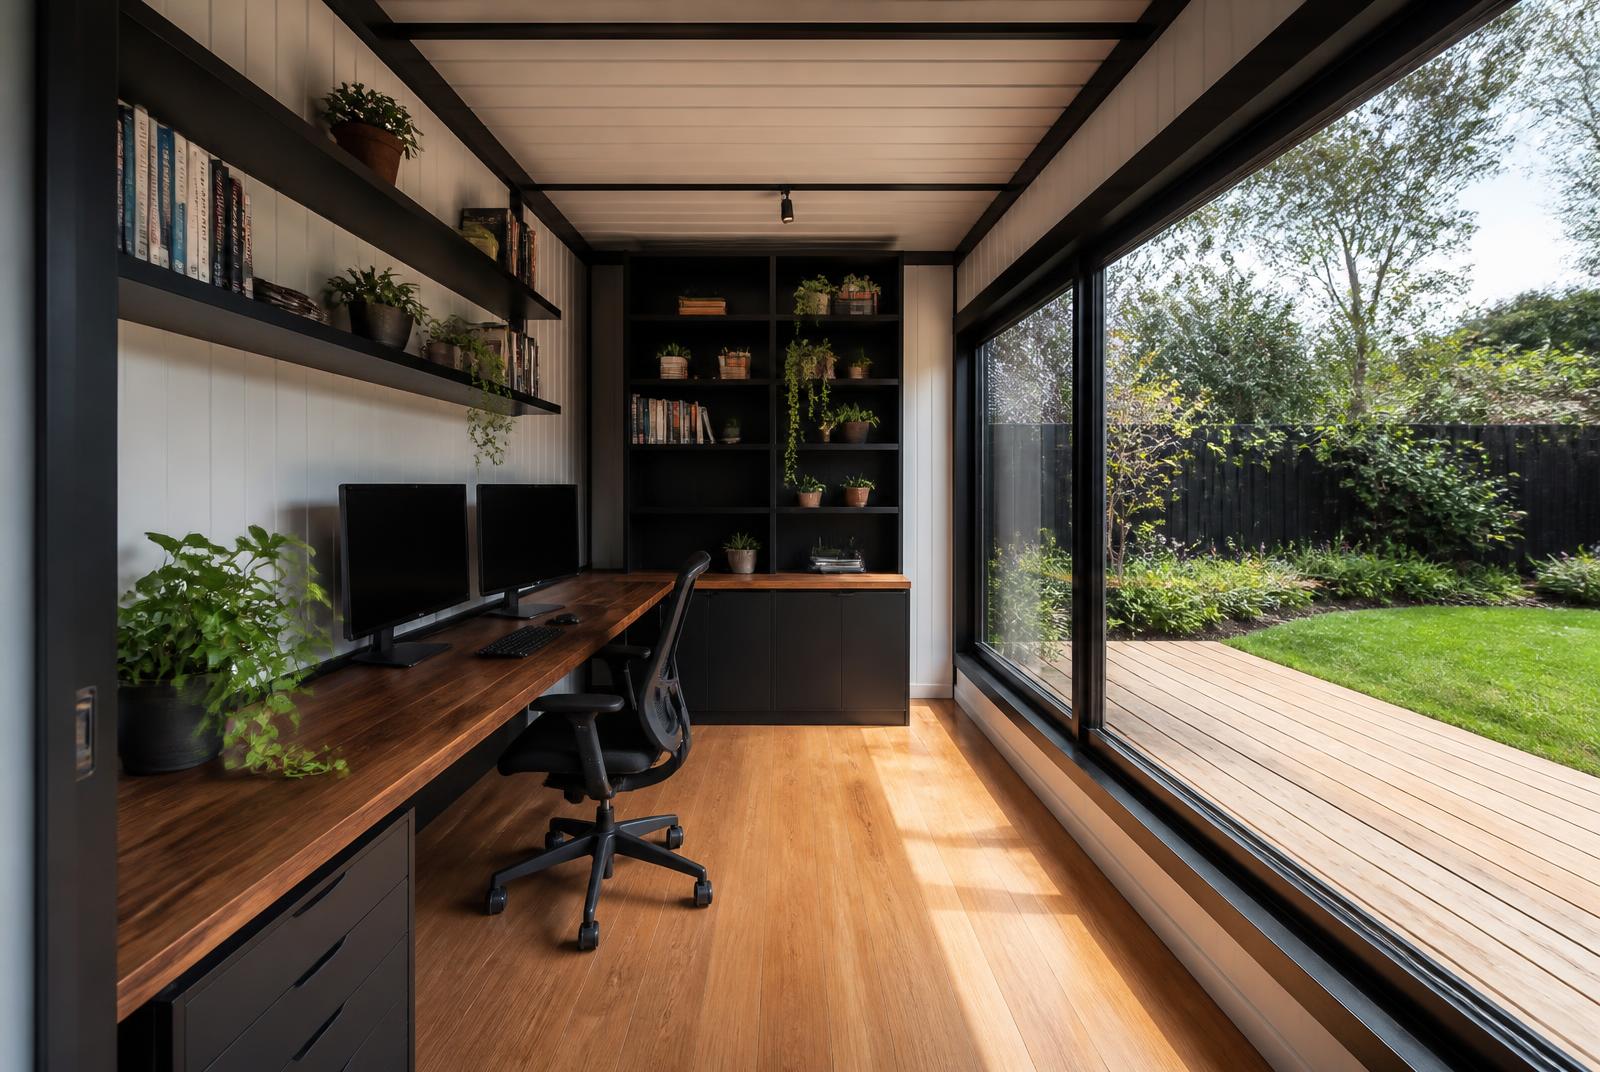
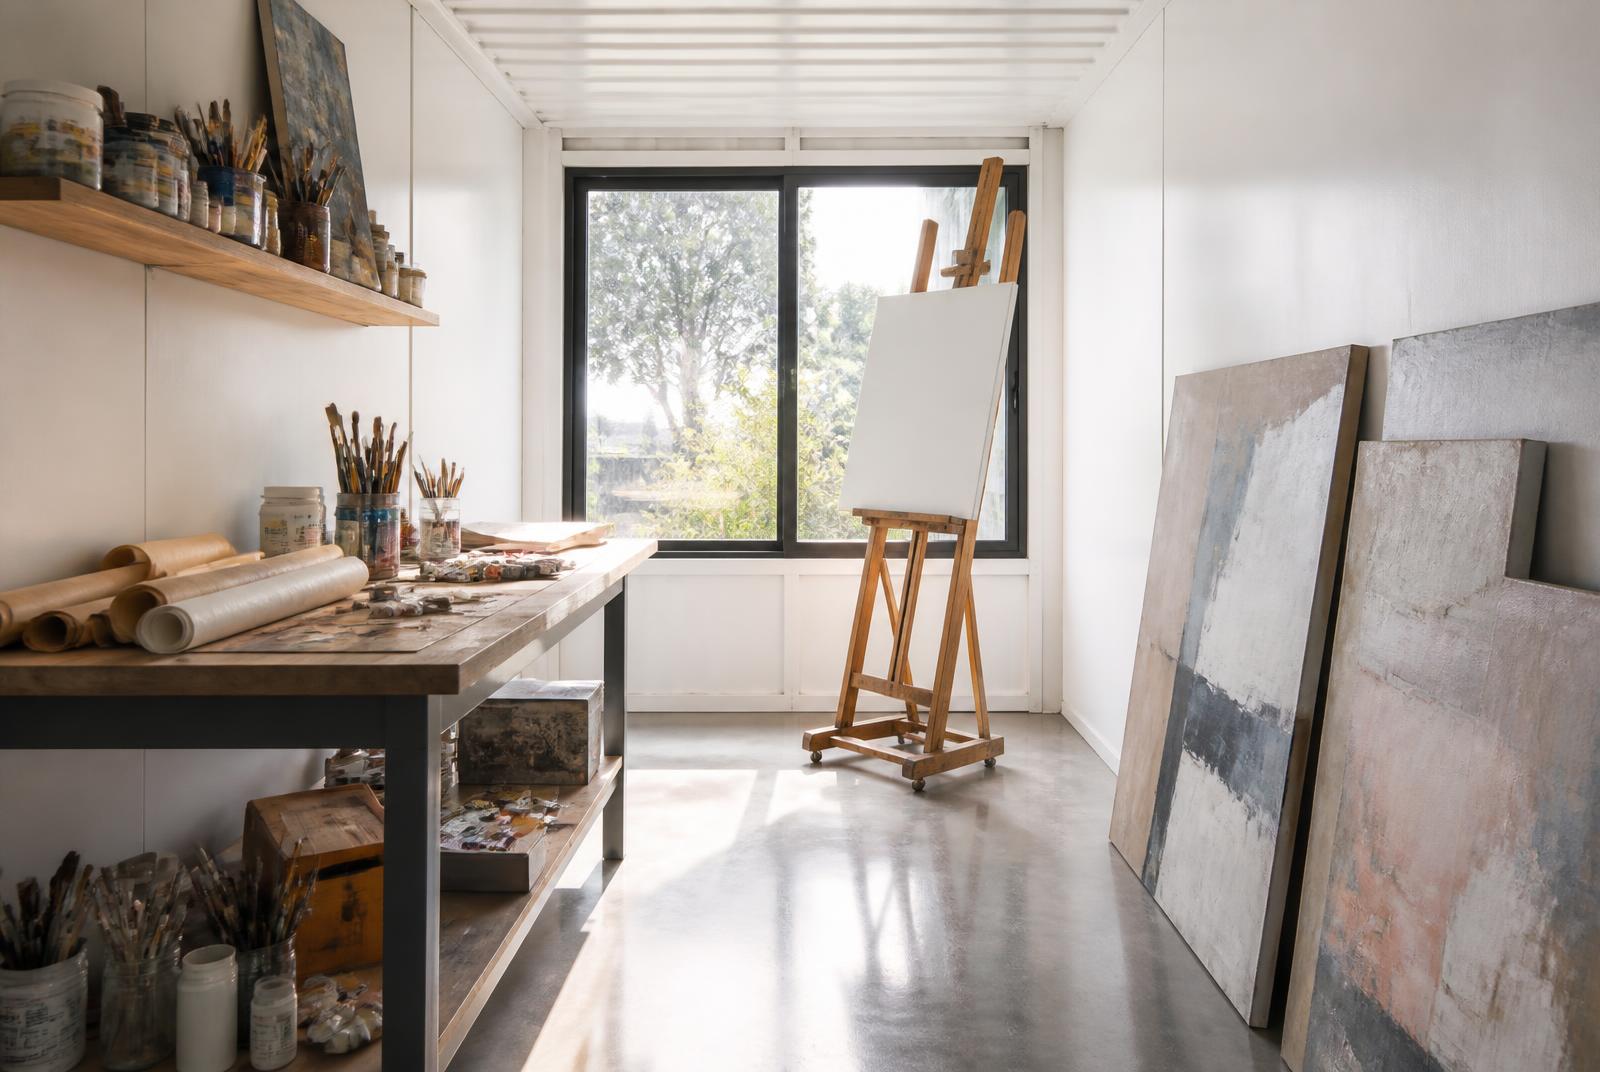
The Ultimate Container Home – 10 Module Luxury Courtyard Wellness Villa with Plunge Pool, 3 Bedrooms, Office, Art Studio & Recovery Room.
Product details
- Size: 40ft
- Condition: new
- Container ID: OSC-CID-101040
- Product Type: home
Specifications
| Hvac | Zoned heat-pump mini-splits with ducted HRV fresh air |
|---|---|
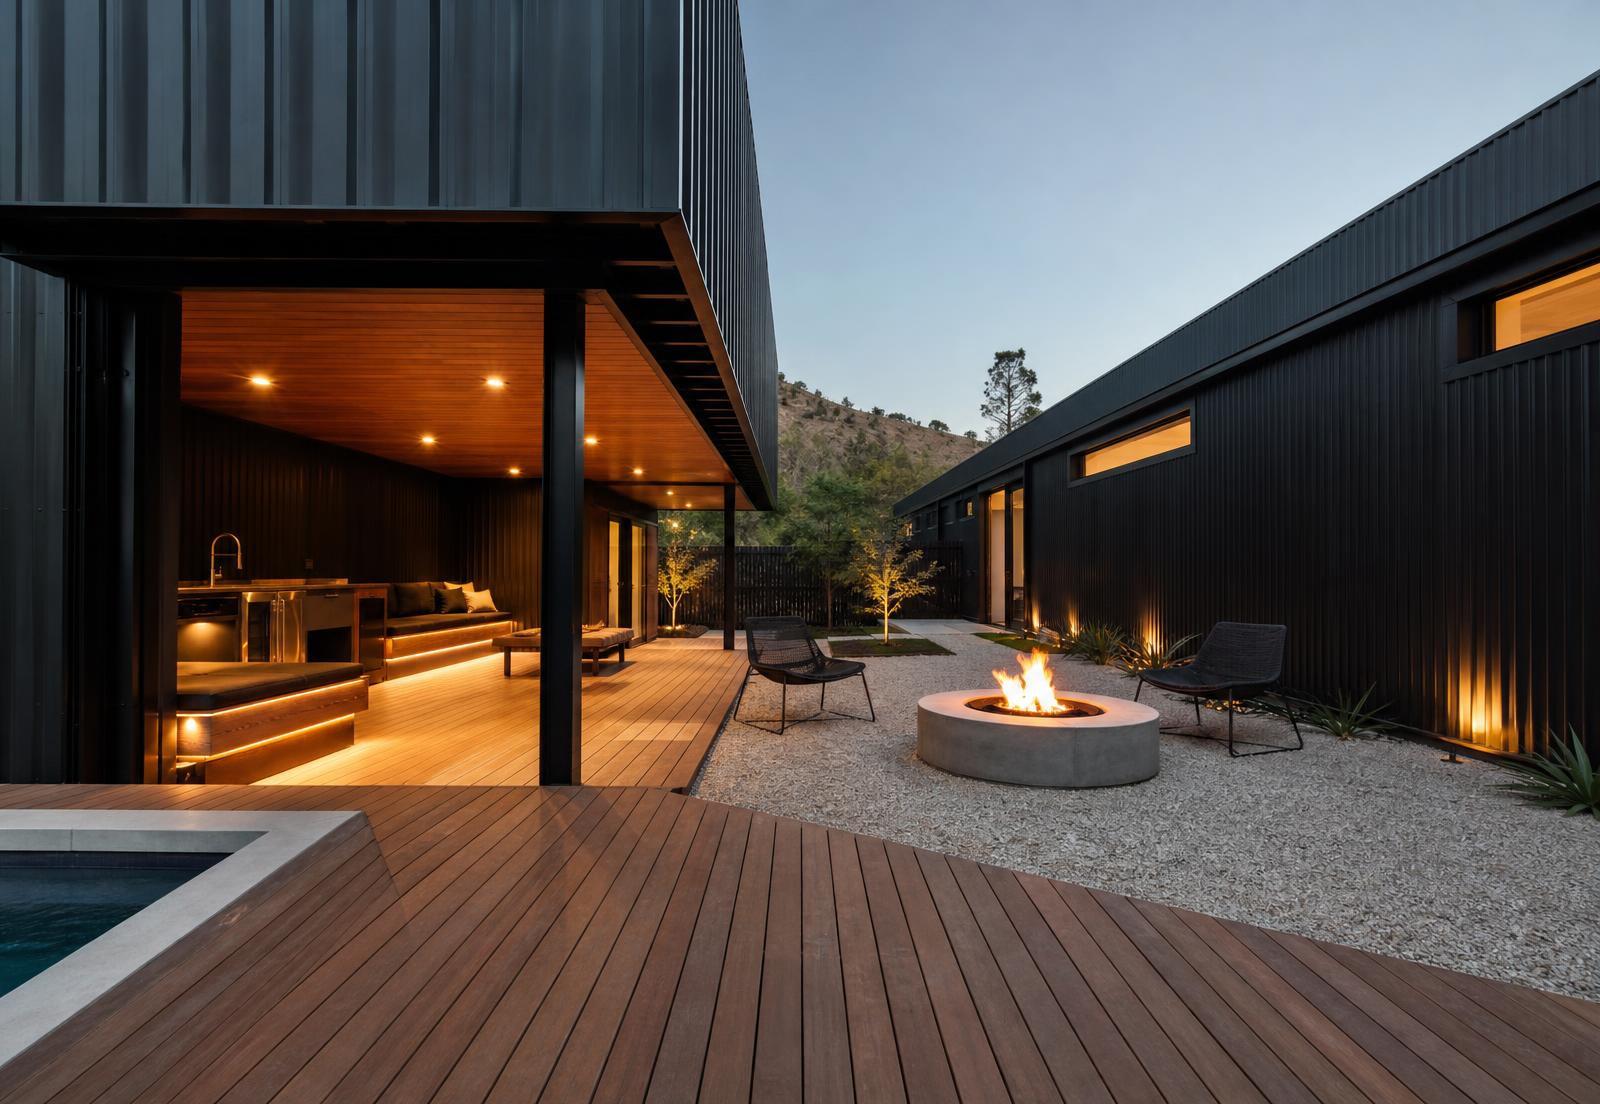
| Pool | 12′-0″ x 24′-0″ plunge pool, 4′-6″ deep, salt chlorination, heat pump ready |
| Modules | 10 x 40ft high-cube (9′-6″ shell, 8′-6″ finished ceiling) |
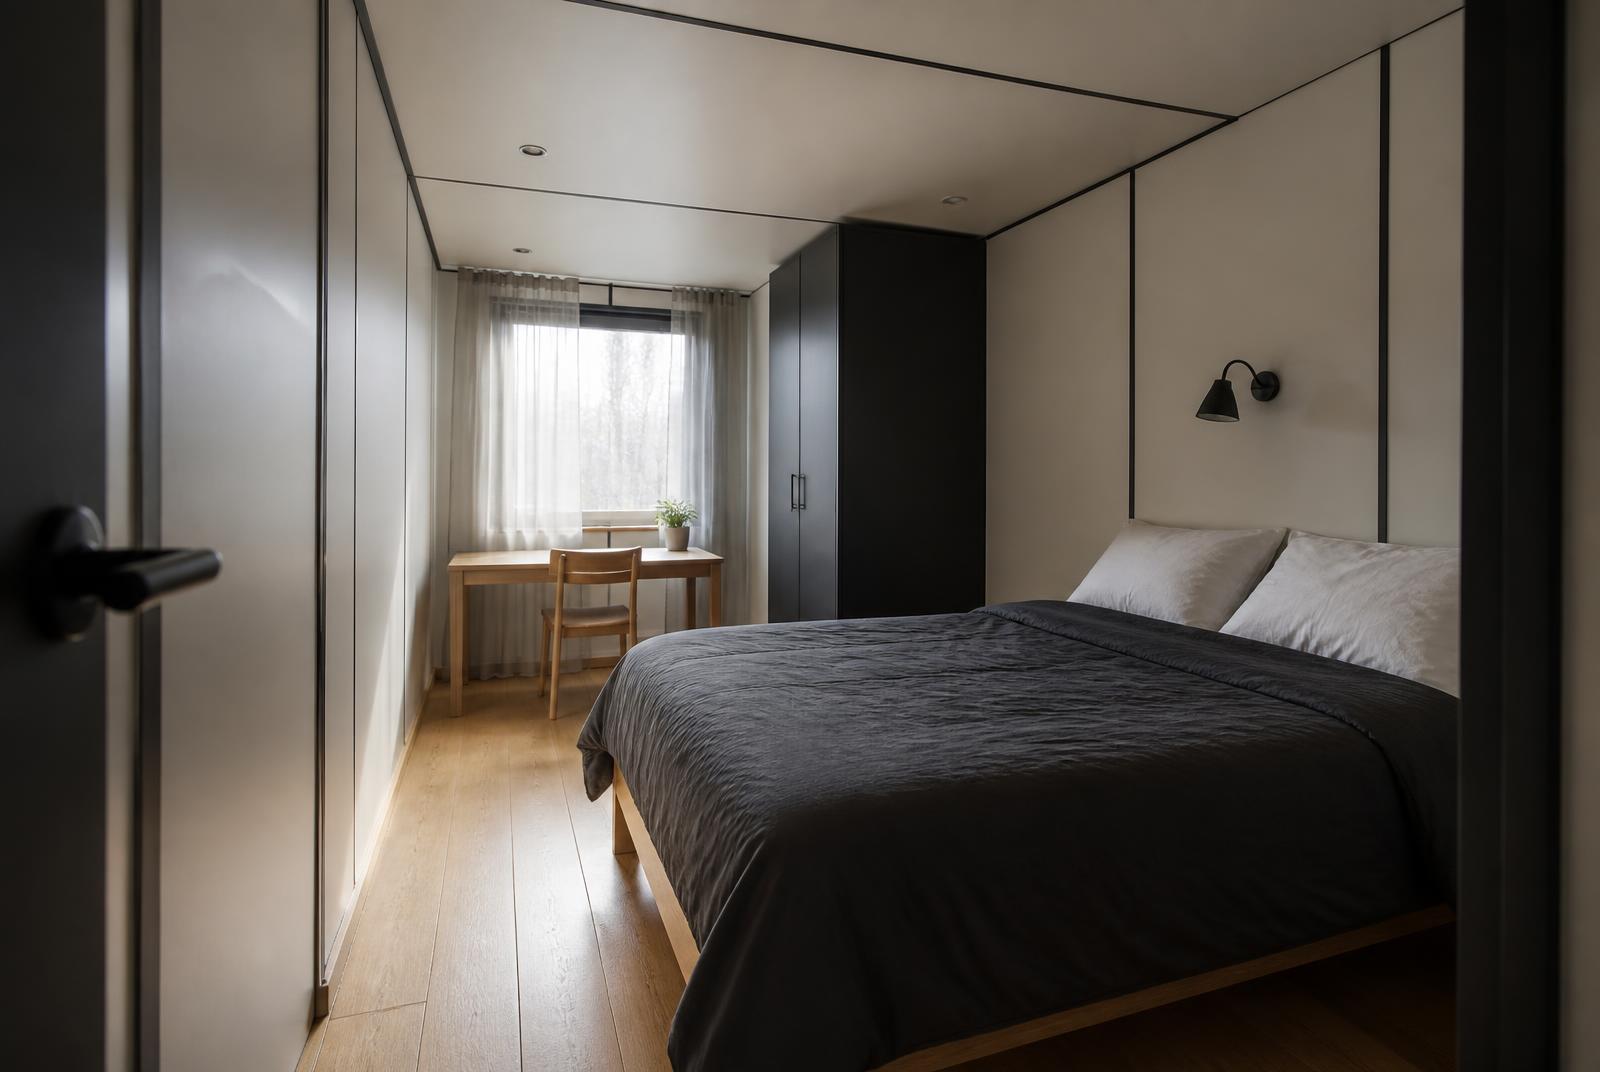
| Bedrooms | 3 (master suite with walk-in closet + 2 bedrooms) |
| Plumbing | PEX-A manifold system, on-demand condensing water heater, rainwater harvesting |
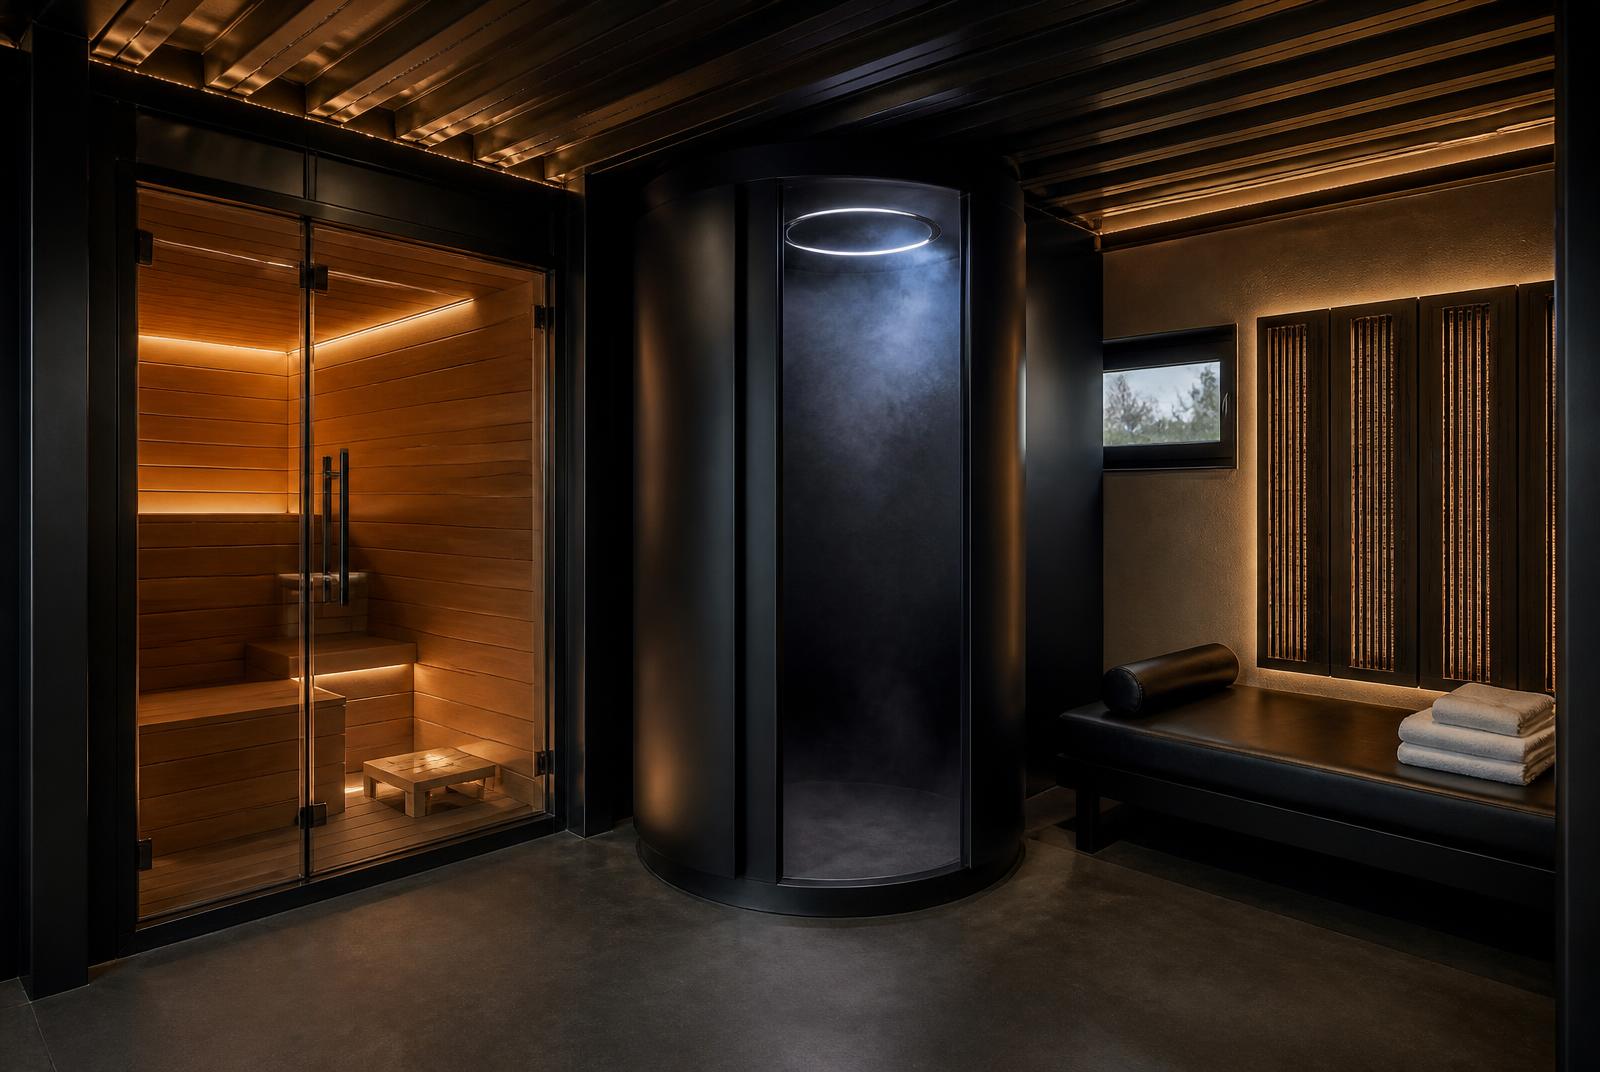
| Wellness | Cedar sauna, cryotherapy chamber, infrared bay, tanked wet room |
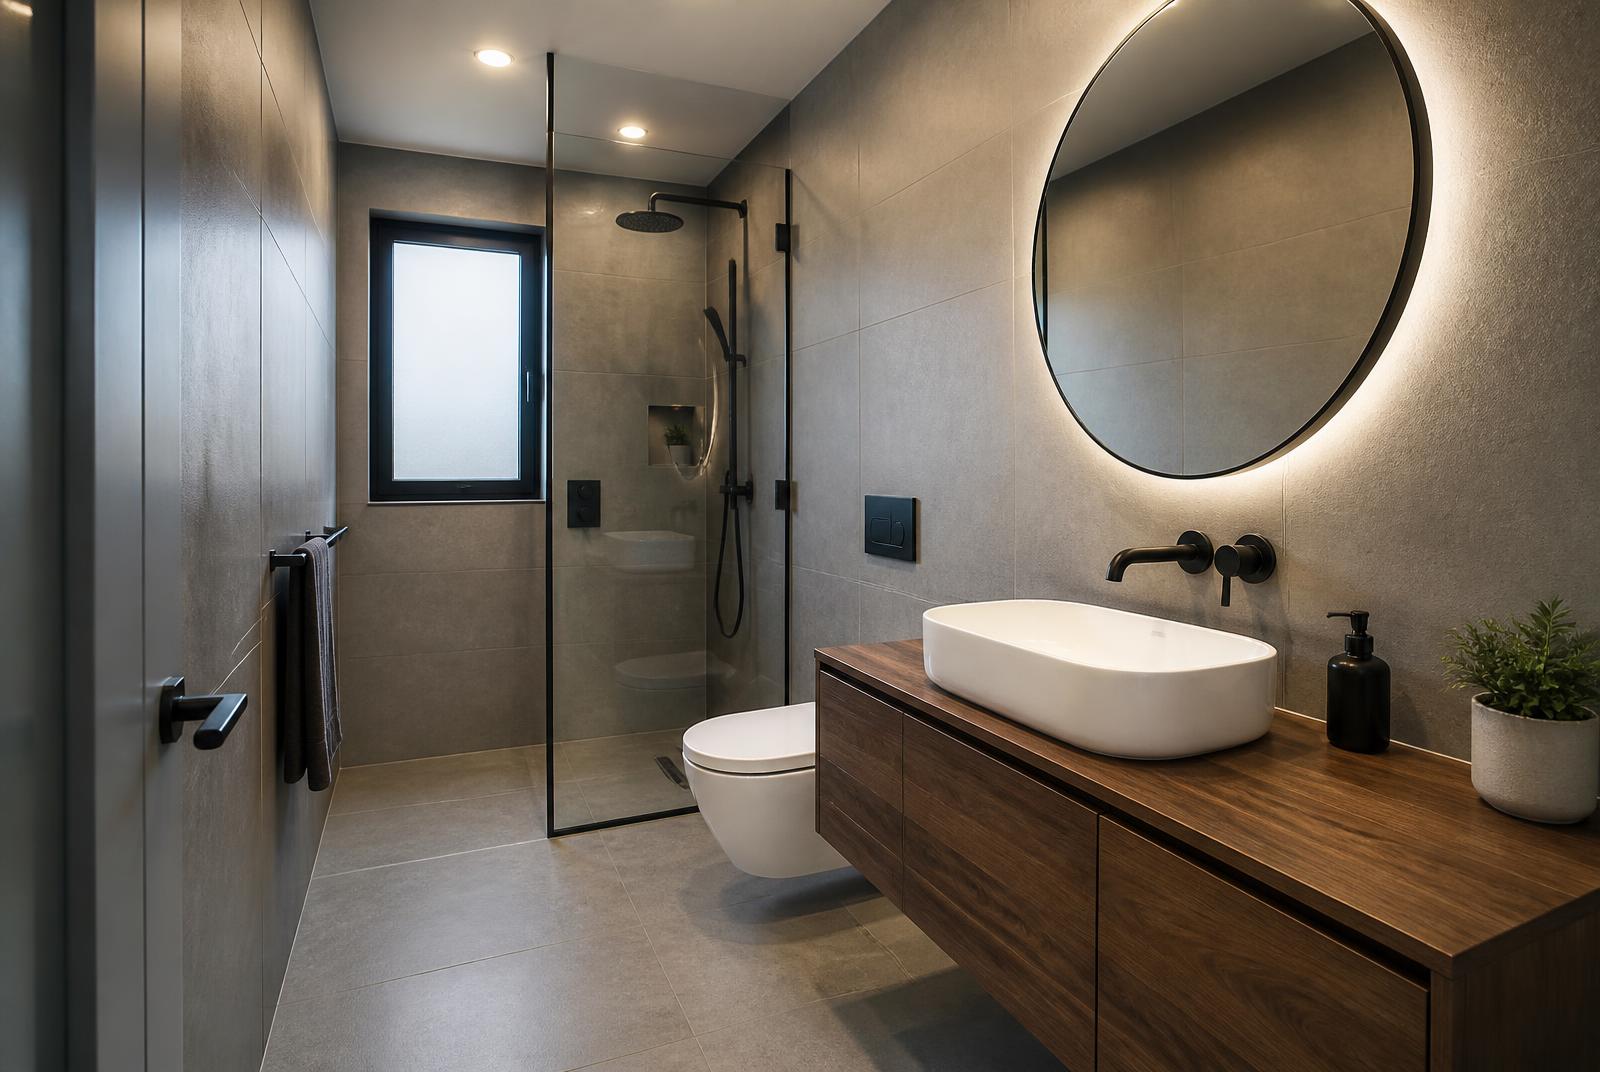
| Bathrooms | 3 full baths plus a powder room |
| Electrical | 200A service, wing sub-panels, 8.4 kW solar, 20 kWh battery, EV ready |
| Foundation | Pier pads at every ISO casting; slab or ground screws optional |
| Insulation | R-21 walls, R-38 roof, R-19 underfloor |
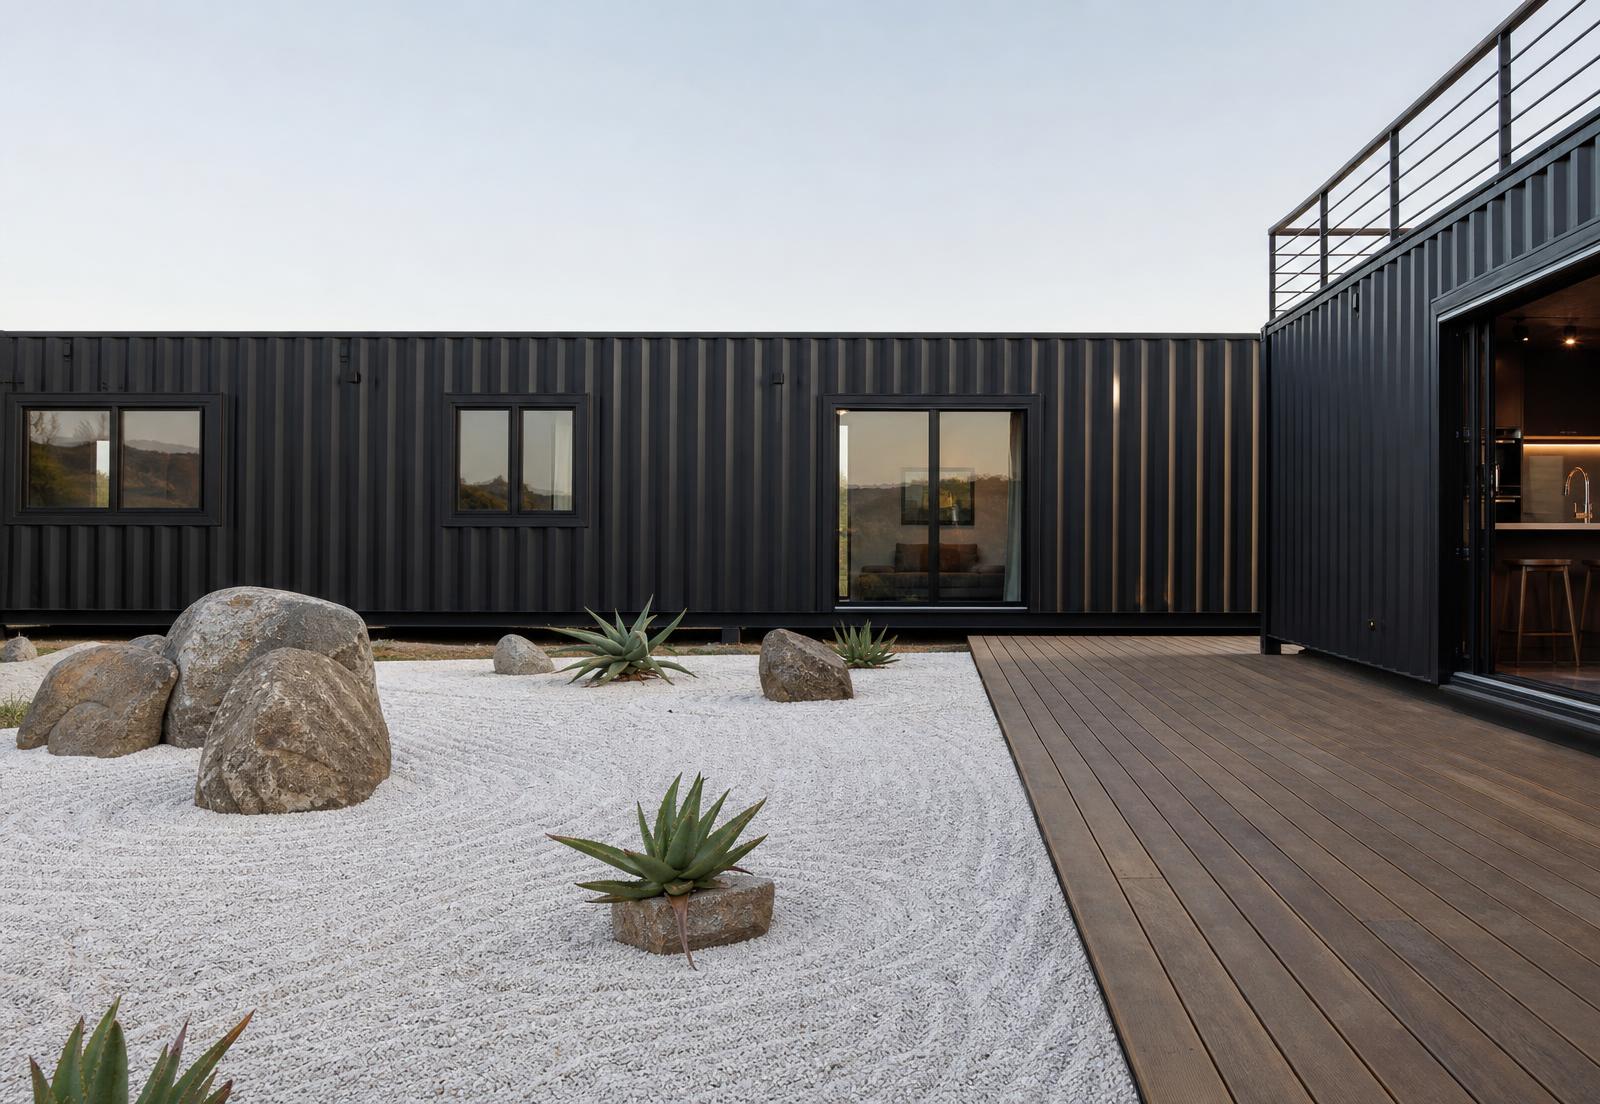
| Construction | CorTen ISO shells with welded W8x24 portal frames at removed walls |
| Design Loads | 150 mph wind (Exp. C), SDC D seismic, 40 psf floor live |
| Living Space | Approx. 2,400 sq ft conditioned |
| Outdoor Space | Approx. 1,200 sq ft of timber deck and covered pavilion |
| Windows & Doors | Thermally broken aluminium, low-E double glazed, U-0.28 |
| Overall Footprint | 72′-0″ x 72′-0″ courtyard compound |
| Width | 2195 |
| Height | 290 |
| Length | 2195 |
Contact Coast Line Shipping containers LLC at info@coastlineshippingcontainers.com or 77345263957 for product enquiries.
Planning your living space
Consider how the floor plan will work for everyday living: furniture placement, circulation, storage and access to the kitchen and bathroom areas shown for this model. Compare the listed layout with your intended occupancy and site orientation. Before ordering, confirm which interior finishes, appliances and utility connections form part of this specific configuration.
Site preparation and installation
Check zoning and residential-use requirements with your local authority before preparing the site. Foundation design, utility connections and any permits should be planned for the property and the selected layout. Share your delivery address, access width, overhead restrictions and preferred placement area so delivery access can be reviewed. Read our site preparation guide before arranging groundworks.
Confirming your order
When enquiring about this product, quote SKU OSC-UCH-10MOD-2400. Confirm the final configuration, condition, included equipment and any optional extras with our team. Dimensions or accessories not explicitly listed should be confirmed before purchase; images should be read alongside the written specification.
US delivery and after-sales information
Prices are shown in USD. Shipping is $220, with free shipping on orders over $5,000. Estimated delivery is 3–12 working days. Review our shipping and delivery policy for the full arrangements.
Returns are accepted within 30 days for defective and non-defective products in new condition. The customer is responsible for the return shipping label. There is no restocking fee, exchanges are not offered, and refunds are processed within 10 days after receipt and inspection. See the returns and refunds policy for instructions.
For help selecting the right configuration, contact Coast Line Shipping containers LLC at 77345263957 or info@coastlineshippingcontainers.com, Monday–Friday, 8:00am–5:00pm Eastern Time.

Reviews
There are no reviews yet.